Crews Modernize Historic Barnhouse at Lake Forest's Ragdale Artists' Retreat
A $1.2 million renovation of the Ragdale Barnhouse, part of which dates to 1839, aims to expand dining and living space for visiting artists while preserving the building's historic character.
By Ken Adams ·
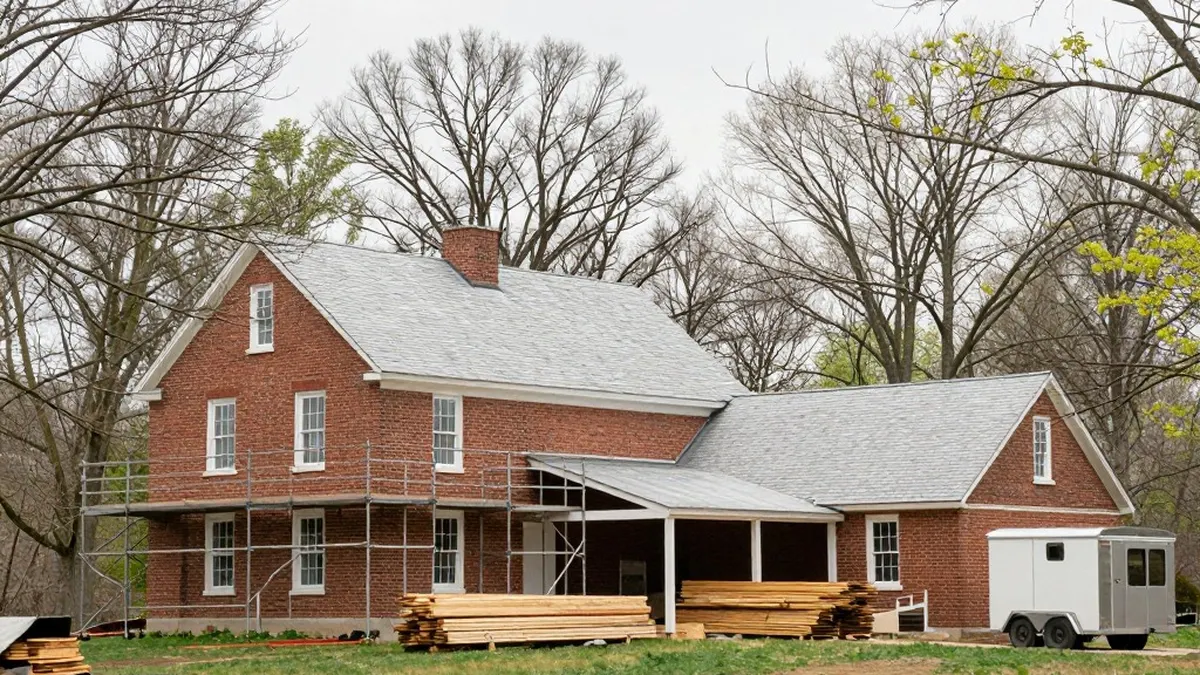
Work is underway on one of the central buildings at Lake Forest's Ragdale Foundation, an artists' retreat that has drawn writers, musicians, dancers and other creators for nearly 50 years. The changes are intended to make stays there considerably more comfortable.
Crews have been renovating the Ragdale Barnhouse since December. The building stands a short walk from the main house in the 1200 block of Green Bay Road. It serves as Ragdale's main dining facility and houses the administrative offices, the principal conference room and some of the residential spaces used by artists.
Improving the dining area is a particular priority. Residents from a range of disciplines gather there for meals in a collaborative setting. "One of the important things was conversations during dinner," project manager Roland Kulla said.
The building has a long history. Kulla said part of the existing Barnhouse dates to 1839, which makes it the oldest brick house in Lake County. It is listed on the National Register of Historic Places.
Architect Howard Van Doren Shaw built the main house in 1897 as a summer retreat for his family, near the existing brick house. He later added an adjacent barn, which became his daughter's home starting in 1937. His granddaughter founded the Ragdale Foundation in 1976 and some years afterward donated the property to the city. The city still owns it, and the Foundation manages it under a long-term lease.
Kulla said the building has been renovated several times over the years, but in recent years the Foundation's board concluded that the space was too small and inadequate. For the current project, the board hired local architect Diana Melichar, who had served on Ragdale's Renovation Task Force Committee when the main house was renovated more than a decade ago.
Melichar acknowledged that the job is far from routine. "This is a real challenge because of the way it was conceived as a barn, and then it was adapted as a house," she said. "You have to work with what you can accomplish."
Her team's plans call for bathrooms connected to the artists' bedrooms, a kitchen twice its current size, and a larger dining room with sound-dampening features. Upstairs, the building will get central air conditioning and restored windows. Exterior work includes a new roof and a restored façade. "We are trying to retain the original character in the original complex, while bringing it up to modern standards of living," Melichar said.
Kulla estimated the project's cost at $1.2 million, to be drawn from a $6.5 million capital campaign that began several years ago. He expects the work to be finished over the summer and hopes to hold a celebratory event in the fall. Melichar said she is eager to see it done, because it will give residents "so much more pleasure" in being together.
Source: Chicago Tribune